
Business space • Richmond Highway, Virginia
Your next location.
A place with a future.
Grow at The Commons Mount Vernon. Bring your proven business to a historic campus being reimagined for learning, creativity and community life.
8333 Richmond Highway · Fairfax County, Virginia
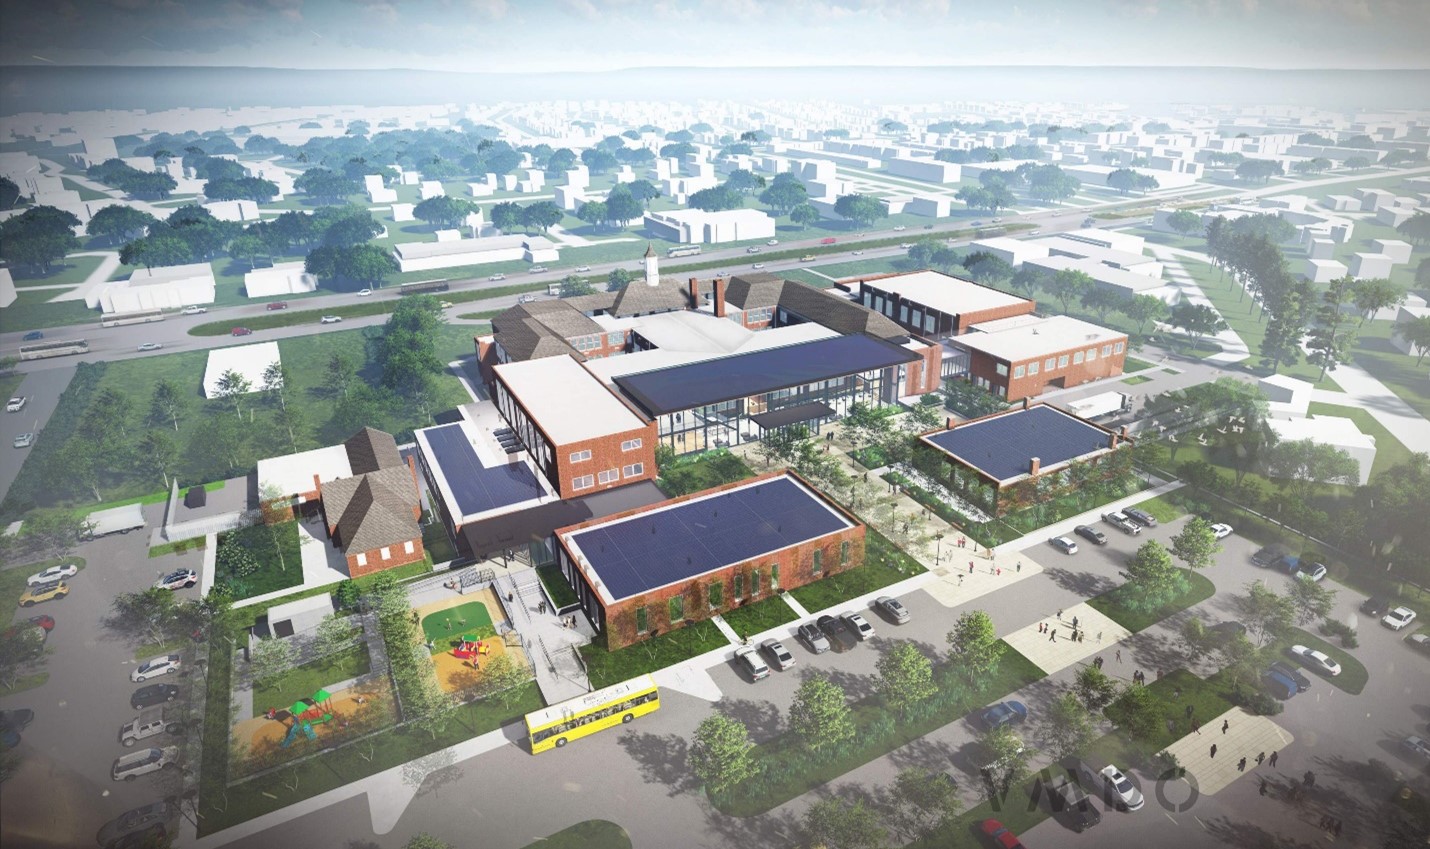
Campus concept rendering · VMDO Architects. Illustrative design; final conditions may differ.
Two business spaces · 4,000 & 9,100 SF · Second locations encouraged
Be part of what’s next
A landmark, reimagined.
For the right business, that means an opportunity to complement the campus with products, services and experiences people return for.
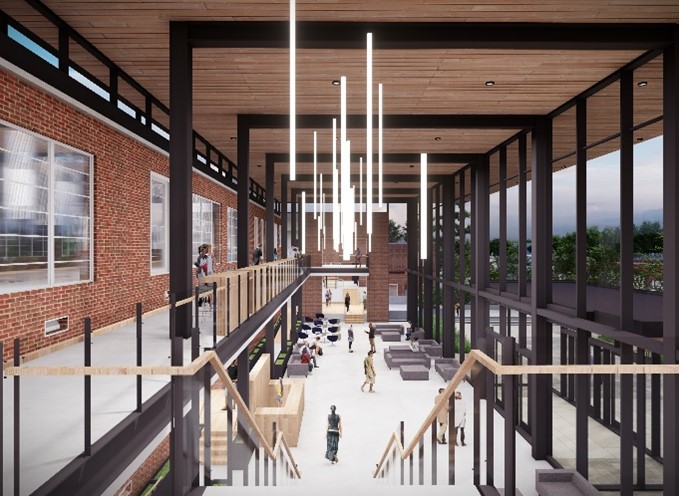
Planned Welcome Center · VMDO Architects concept rendering. This image shows a shared campus area, not either available business space.
Right on Richmond Highway.
The campus sits along Richmond Highway at 8333 Richmond Highway, close to the Gerry Hyland Government Center, George Washington Recreation Center, and Mount Vernon Community Park.
The brochure’s aerial shows the site boundary and the planned Hyland Center BRT station nearby. Future transit is a planned connection, not an operating service today.

Find your fit
Two spaces. Room for your next chapter.
Indicative base rent is approximately $7,500–$8,500 per month, depending on the space and final lease structure. Rents can be negotiated based on plans and upfit costs.
The Annex
4,000 SF
Dedicated access, high ceilings, floor-to-ceiling windows and abundant natural light. Planned delivery as a warm-lit shell, ready for a tenant’s fit-out.
Indicative base rent: $25/SF/year
Approximately $8,333/month
Explore possibilities for wellness, creative retail, studios or a gathering-place concept, subject to suitability and approvals.
The Lower Level
9,100 SF
Building #2 offers a larger, flexible lower-level space with concrete floors and exposed ceilings. An opportunity to shape a substantial footprint around a well-planned operation.
Indicative base rent: $10/SF/year
Approximately $7,583/month
Explore possibilities for creative production, maker/showroom, education or other compatible uses.
Rates are indicative base rent, not total occupancy costs. Budget separately for utilities, operating costs, tenant improvements and working capital. Final rent, lease term, improvements, any abatement and signage are subject to negotiation. Uses depend on space suitability, utility capacity and required approvals; restaurant infrastructure is not promised.
See the space. Imagine the possibilities.
The 4,000 SF Annex / Building #4 has tall windows, exposed structure and an open interior. These supplied construction-stage photographs show the actual space before tenant fit-out; final delivery conditions will be confirmed during leasing.


A café and community gathering place

A wellness and movement studio

Explore the layouts. Sub dividing may be possible
Use these plans to understand the general configuration of each opportunity. Plans are preliminary reference material; final leasable area, boundaries and specifications must be confirmed. It may be possible to divide some spaces into smaller leasable footprints.
Building #4 · The Annex

Dedicated, secure entrances, direct loading-area access and ADA restrooms within the premises.
Building #2 · Lower level

Bring something people come back for
Built a strong business? Bring it here.
Food & gathering
Wellness & movement
Make, learn & create
Richmond Highway’s next chapter
Grow with a corridor in transformation.
EMBARK, planned bus rapid transit and redevelopment are reshaping Richmond Highway’s future. The Commons is part of that broader change: a chance to establish your business in a distinctive place as the corridor evolves.
SFDC’s ONE Richmond Hwy campaign is also building a shared identity for the corridor and celebrating its people, local businesses and destinations.
More than a standalone storefront.
The broader campus is planned as a place for people of different ages to learn, work, meet and spend time. Brochure amenities include:
Arrive & access
- Approximately 175 shared parking spaces identified in the brochure
- Planned EV charging
- Secure bicycle room with shower facilities
- Access control and monitoring
Gather & connect
- Outdoor courtyards
- Community theater
- Event and meeting spaces
- Gym, fitness and early-childhood programming
A renewed building
- HVAC, electrical and plumbing improvements
- Fire-suppression and security upgrades
- ADA accessibility improvements
- Geothermal systems and a LEED Gold design target


Campus amenities
- Gym and fitness activities
- Secure bike room with shower facility
- Community theater
- Early childhood education
- Outdoor courtyards
- Event and meeting spaces
- 24/7 access control and monitoring
- Nine EV charging stations
For operators ready to execute
A strong concept needs a strong plan.
- Relevant experience: a proven operating history or a capable management team.
- A viable plan: a clear concept, realistic budget and opening schedule.
- Financial capacity: funding for rent, buildout and working capital.
- Lease readiness: the ability to complete credit and financial review.
New concepts may be considered when backed by experienced leadership, a complete plan and verifiable financing. An unfunded idea alone is not sufficient.
What to have ready
A business or expansion plan and financing summary will help demonstrate readiness. Uploads are optional in the current interest form; supporting documentation may be requested during review.
Keep sensitive information out of uploads. Exclude Social Security numbers and financial account numbers.
Take the next step
Tell us what you’ll bring to The Commons.
Construction is currently scheduled for completion in late 2026; tenant possession and opening dates must be confirmed separately. View the official project background and updates.